Guide Shoring

Shoring

What to say when you review temporary shoring in a garage or below a slab repair.

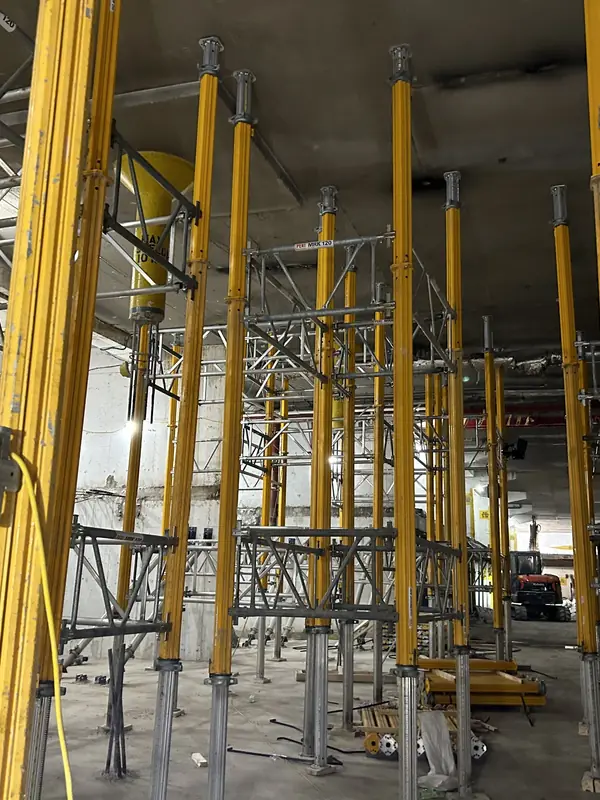
Yellow post shores and shoring frames supporting a slab in an underground parking garage

Say it like this

Talk the way you would to a colleague on site. Below each recording is the note Neuveria writes from it. You review and edit every note before the report goes out.

Shoring in place

You say

“P one, grid lines D to F, three to five. Shoring is in per the shoring drawings, revision two. Post shores at about four feet each way, frames along the ramp edge. Base plates are all on the slab and the heads are tight. Shoring engineer's letter is on site.”

Neuveria writes

At Level P1, between grid lines D and F and 3 and 5, shoring was installed in accordance with the shoring drawings, Revision 2. Post shores were spaced at approximately 1.22 m (4'-0") each way, with frames installed along the ramp edge. All base plates were supported on the slab, and the heads were tight. The shoring engineer’s letter was available on site.

Loose shores

You say

“Two posts at E four aren't tight, there's about a three-eighths of an inch gap at the head, and one base plate is sitting on a chunk of broken concrete. This is outstanding. Contractor to fix it today, before any more removals up top.”

Neuveria writesOutstanding

Two posts at grid E4 were not tight, with an approximately 10 mm (3/8") gap at the head. One base plate was bearing on a piece of broken concrete. This work remains outstanding. The contractor is to rectify these items on the day of the review, before any further removals above.

See it with your own projects

A 20-minute call where we walk through a real report from start to finish, or watch the 13-minute video first.

Book a demo