Guide Roof framing

Roof framing

What to say when you review roof framing, overhangs and connections.

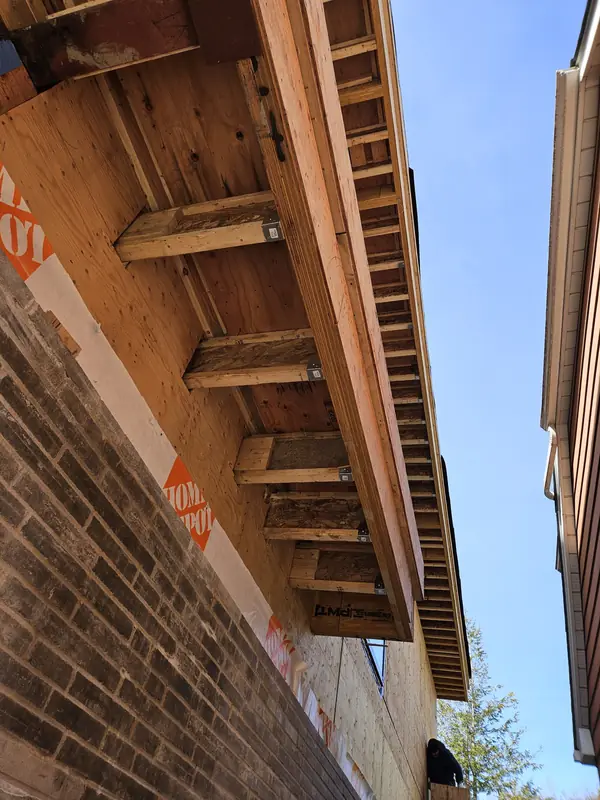
Roof overhang and eave framing with outlookers and hangers above a brick wall

Say it like this

Talk the way you would to a colleague on site. Below each recording is the note Neuveria writes from it. You review and edit every note before the report goes out.

Overhang framing

You say

“Rear eave, the overhang framing is in. Outlookers are about two feet on centre, hung off the LVL with hangers, and the overhang is about eighteen inches past the wall. Hurricane ties on every rafter on the south side.”

Neuveria writes

At the rear eave, the overhang framing was installed. The outlookers were spaced approximately 0.61 m (2'-0") on centre and supported from the LVL with hangers. The overhang extended approximately 455 mm (18") beyond the wall. Hurricane ties were installed at every rafter on the south side.

Nailing and a split fascia

You say

“Two of the outlooker hangers near the downspout corner only have about half their nails, and the fascia board is split for about a foot at the corner. This is outstanding. Contractor to finish the nailing and replace the split piece before the soffit goes on.”

Neuveria writesOutstanding

Two of the outlooker hangers near the downspout corner had only approximately half of their nails installed, and the fascia board was split for approximately 0.30 m (1'-0") at the corner. This work remains outstanding. The contractor is to complete the nailing and replace the split section before the soffit is installed.

See it with your own projects

A 20-minute call where we walk through a real report from start to finish, or watch the 13-minute video first.

Book a demo