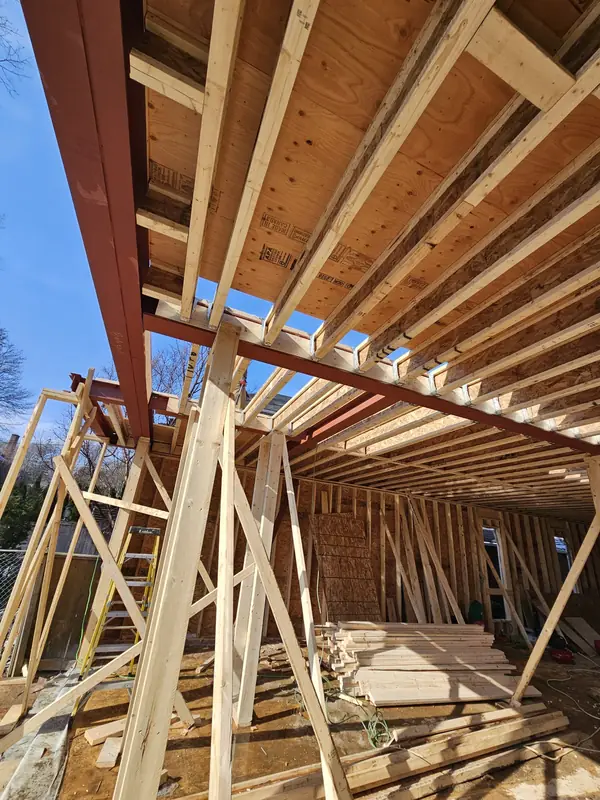
Floor framing at the beam
You say
“Rear addition, second floor framing. Steel beam is in, joists are on face-mount hangers at sixteen inches on centre. Temporary shoring is still under the beam. Floor sheathing is three-quarter inch, glued and screwed.”
Neuveria writes
The second-floor framing at the rear addition was reviewed. The steel beam was installed, and the joists were supported on face-mount hangers at 405 mm (16") on centre. Temporary shoring remained in place beneath the beam. The floor sheathing was 19 mm (3/4"), glued and screwed.