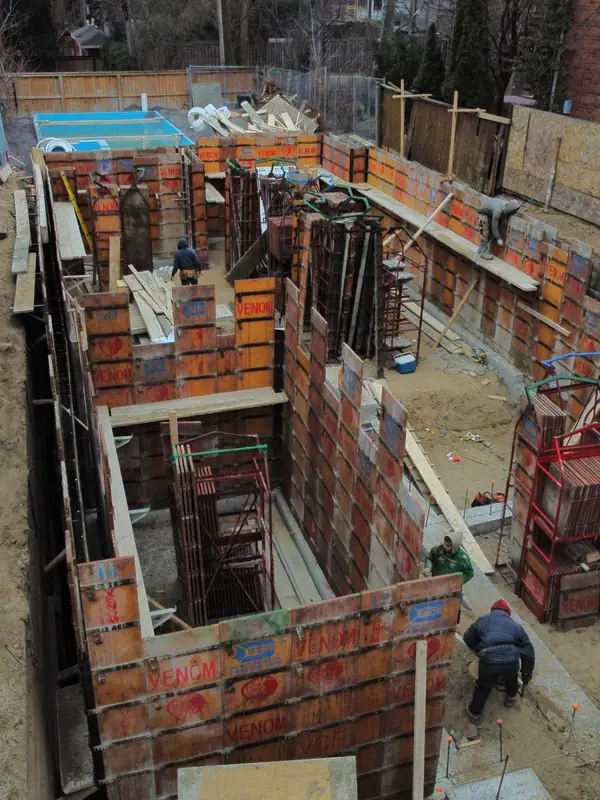
Before closing the forms
“North foundation wall, grid line A, one to five. Forms are up, wall's eight inches thick and about nine feet high. Vertical bars are fifteen M at sixteen inches, horizontals at eighteen, and the dowels from the footing are in. Ties look good, but there's no keyway at the footing joint on the west end. Contractor to add it before they close the forms.”
The north foundation wall at Grid Line A, between grid lines 1 and 5, was reviewed. The forms were installed for the 205 mm (8") thick wall, which was approximately 2.74 m (9'-0") high. Vertical 15M bars were installed at 405 mm (16") spacing, horizontal bars were installed at 455 mm (18") spacing, and the footing dowels were in place. The ties appeared satisfactory; however, no keyway was provided at the footing joint at the west end. The contractor is to provide the keyway before closing the forms.